
Terrace
Terrace vs roof waterproofing: what’s the difference?
Terrace and roof waterproofing get used interchangeably, but the systems are specified differently. What separates an accessible terrace from a sealed roof, and which one your building has.
Mahadev Waterproofing, Thane West
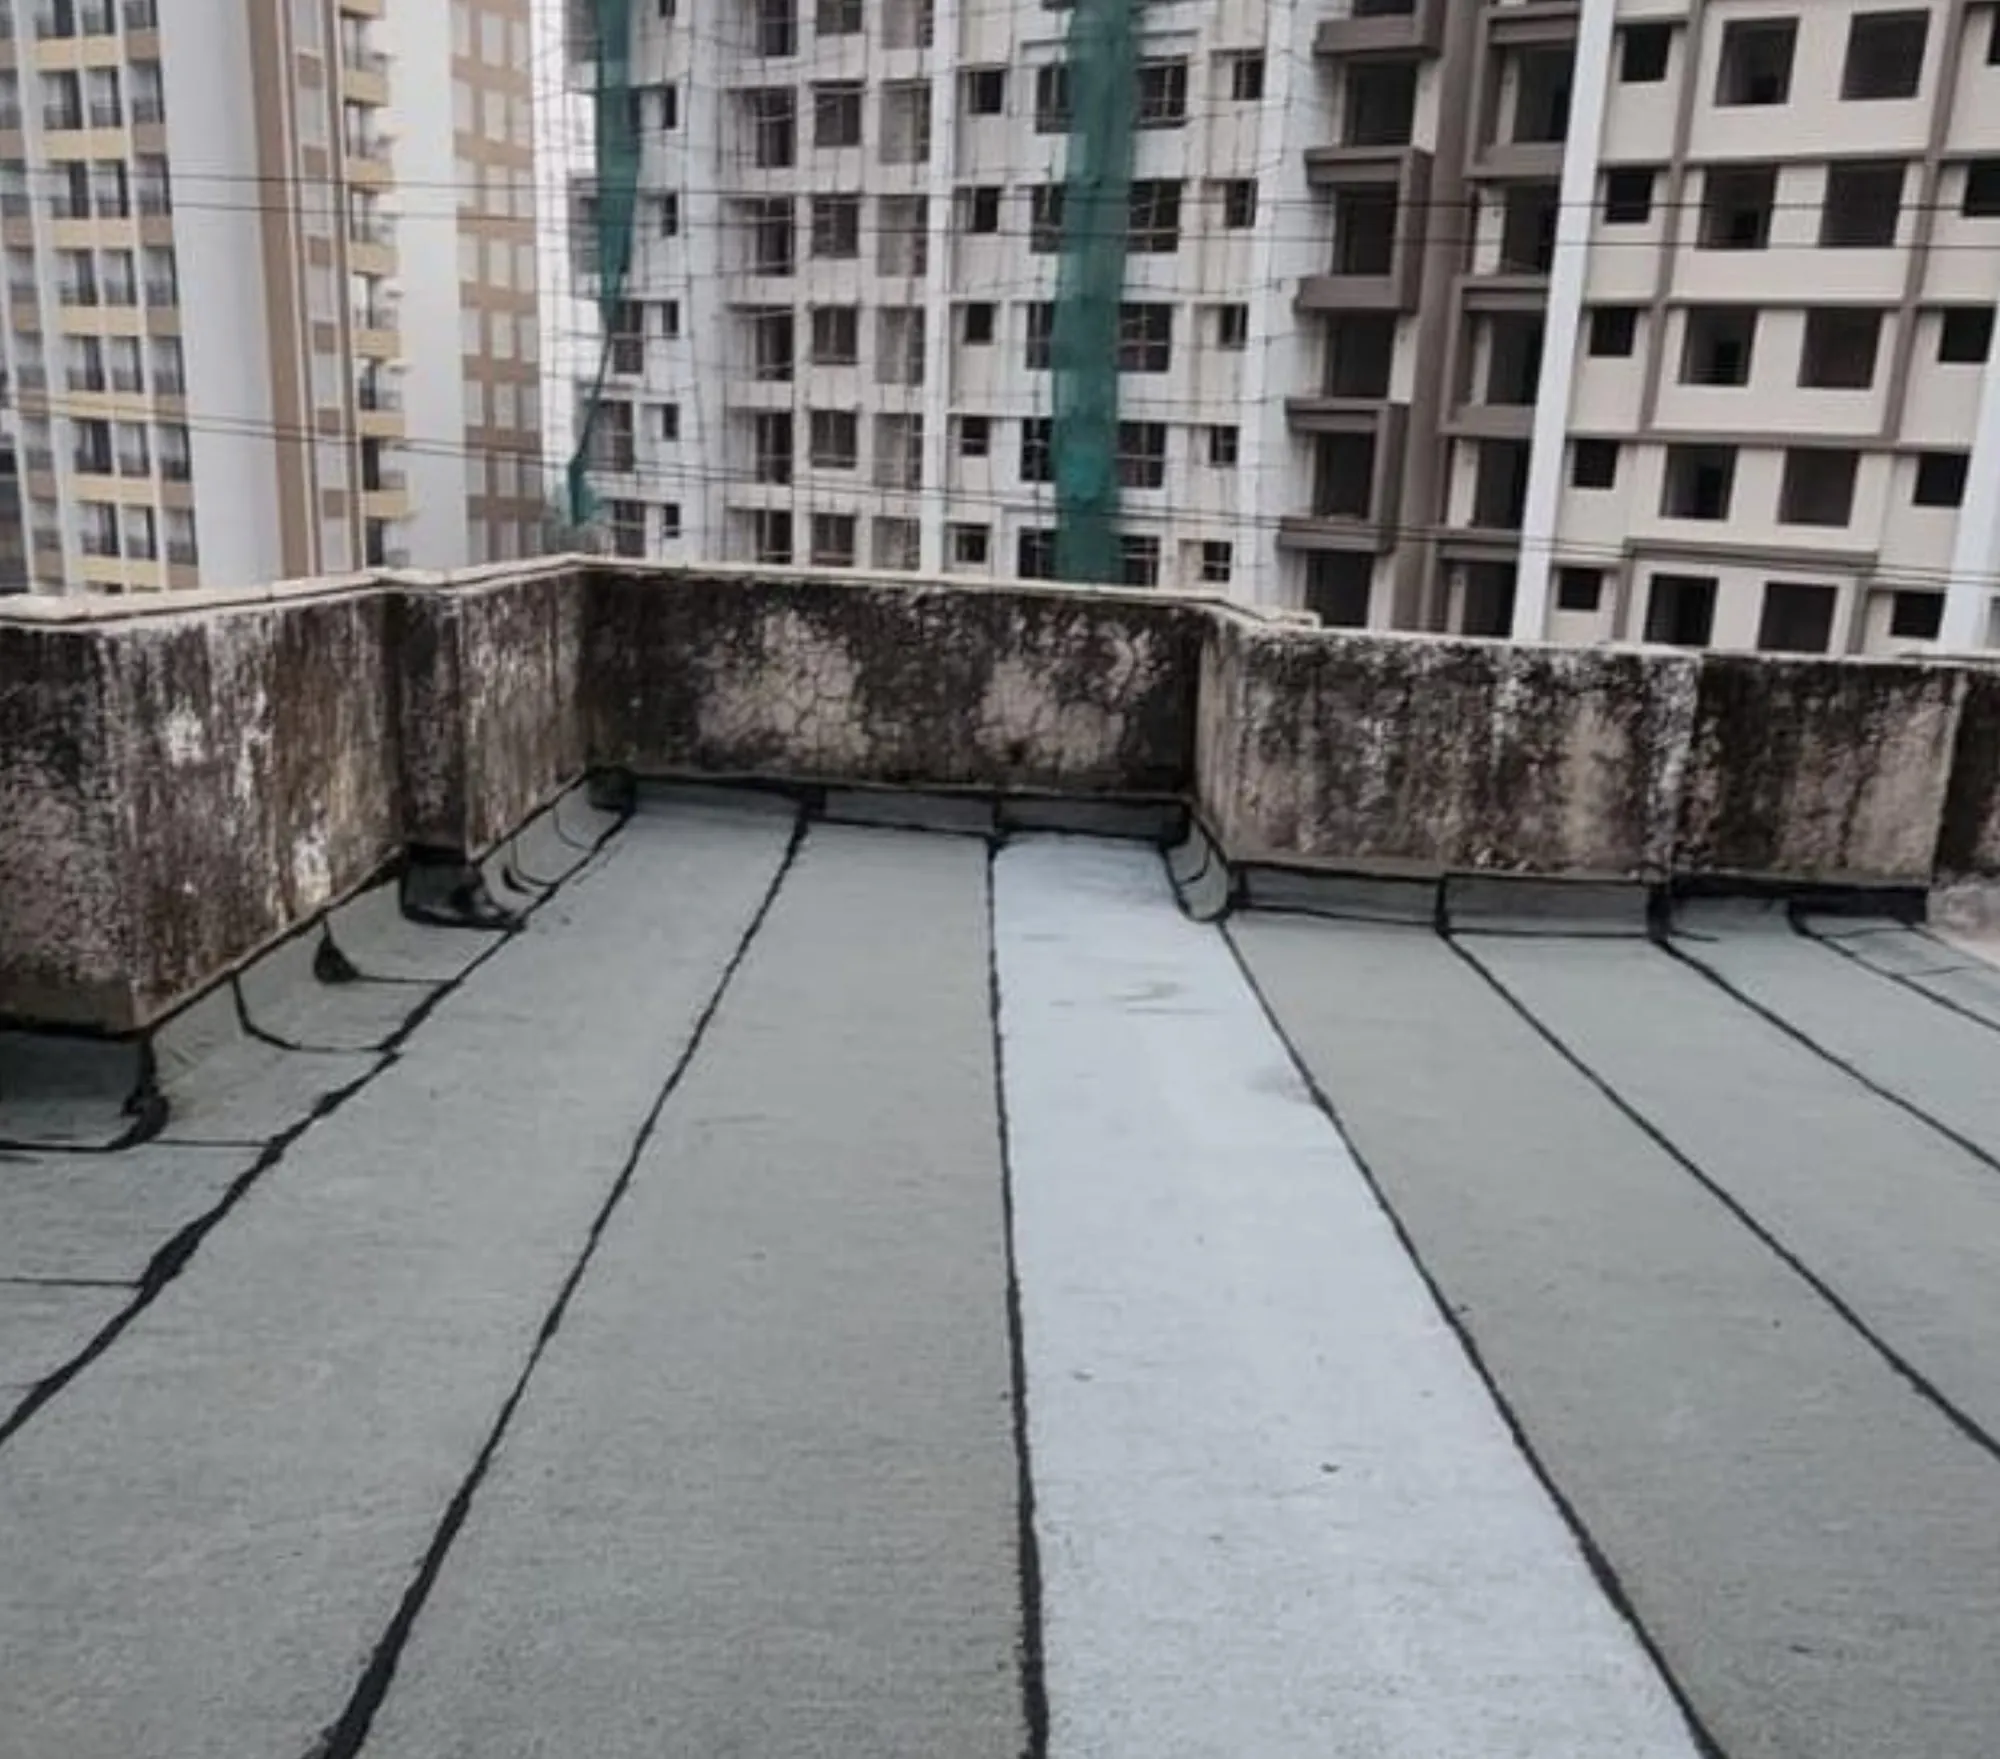
People use the two words interchangeably, and for the purposes of a phone call that is fine. But when it comes to specifying a system they are genuinely different jobs, and the difference decides what gets laid and how much it costs.
The short version: a terrace is walked on; a roof is not. Everything else follows from that.
The terrace: a floor that happens to be outside
An accessible terrace is a usable surface. People stand on it, societies dry clothes on it, water tanks and lift machine rooms sit on it, and somebody drags a ladder across it twice a year. That means the waterproofing layer cannot be the top layer — it has to be buried under something that takes the abuse.
A terrace build-up therefore reads roughly:
- Slab, prepared and crack-treated
- Slope correction screed, falling to the outlets
- Primer
- Membrane — bituminous or liquid PU
- Protective screed or tiling over the membrane
That fifth layer is what separates a terrace specification from a roof one, and it is the layer contractors quietly drop to make a number look competitive. A membrane left bare on a terrace people actually use will be punctured within a couple of seasons.
The roof: a sealed surface nobody stands on
A non-accessible roof — a shed, a large-span industrial roof, a sloped roof, a podium nobody walks — has no traffic to protect against. The waterproofing can be the finish. What it has instead is exposure: full UV all day, thermal movement across a large uninterrupted span, and in Mumbai the wind loading that comes with it.
So a roof system is specified for UV stability and movement, not abrasion. A mineral-finish membrane, a reflective topcoat or a liquid PU system with a UV-stable finish coat all make sense here and would be over-specified, or simply wrong, under a screed.
On sheet and industrial roofs the important details move again: the failures are almost always at the fastener penetrations and the sheet laps rather than in the field of the roof.
Where the two get confused
Podiums. A podium deck is a roof over an occupied level and a floor for cars. It needs the traffic protection of a terrace and the movement tolerance of a roof, and it is the single most common place a residential leak comes from in the newer towers around Ghodbunder Road and Ghatkopar.
Terraces converted to use. A roof that has quietly become a terrace — a society that started drying clothes up there, or installed a tank — now has traffic it was never specified for.
Sloped terraces. Slope alone doesn’t make it a roof. If it is accessible, protect it.
Which one do you have?
Ask two questions:
- Does anyone walk on it, ever, including for maintenance?
- Is there anything standing on it — tank, machine room, solar, AC plant?
If the answer to either is yes, treat it as a terrace and insist on a protective layer over the membrane. If it is genuinely sealed and unvisited, a UV-stable roof system is the right call and the cheaper one.
What we do about it
We survey it before quoting, and the system recommendation and the reasoning both go into the quotation in writing — so the difference above is visible in the document rather than left to the contractor’s discretion after the money is agreed.
More on terrace waterproofing and roof membrane application, or call +91 99875 06070 for a free inspection.